Skip to content
D. Cooper Building
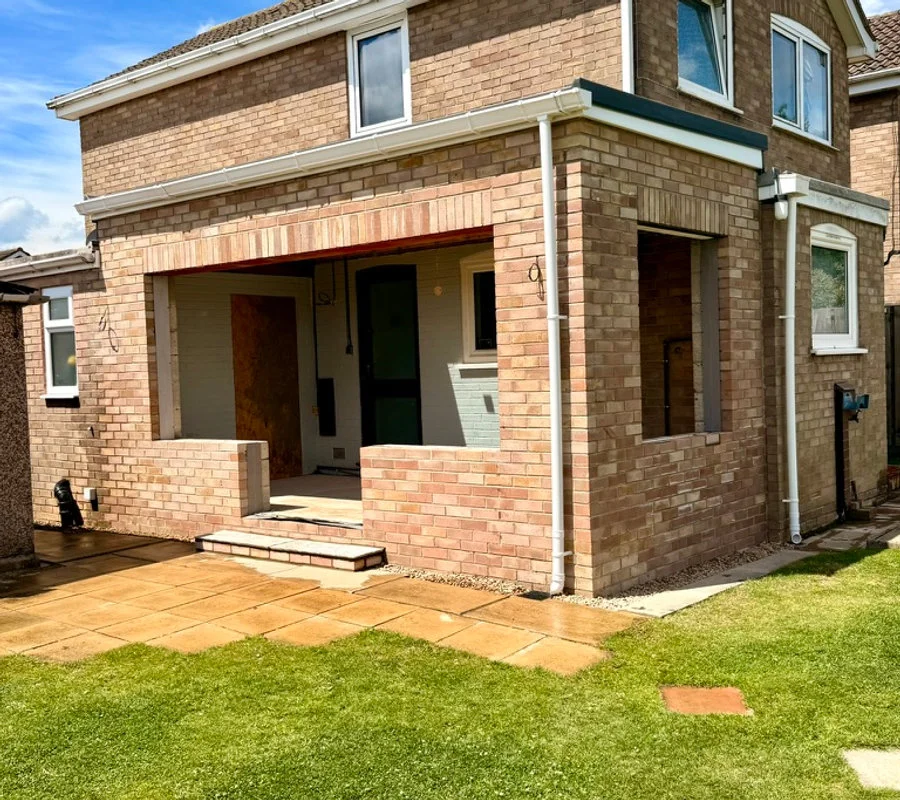
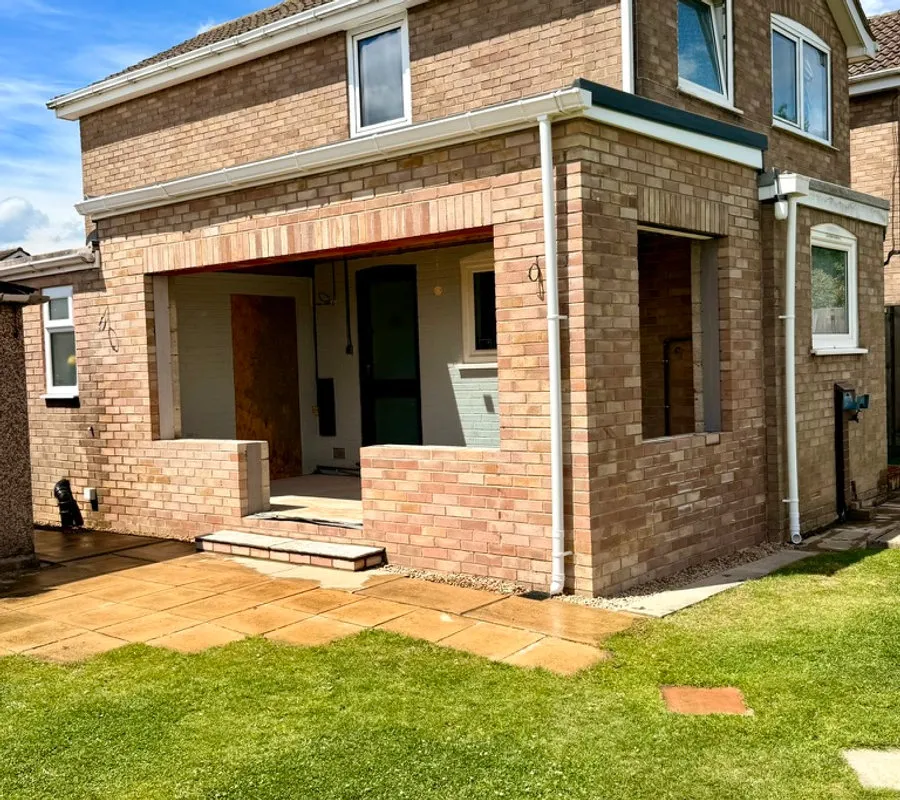
House extension by D. Cooper Building, builders in York: a single-storey buff-brick extension wrapping the corner of a two-storey home, with a new patio

House Extensions in York

Single and double-storey extensions, quoted and led by Dan

House extensions in York, Tadcaster and the villages in between, from kitchen extensions to double-storey builds. The person who measures up and quotes your extension is the person who leads the build.

Extensions
at a Glance

The short answers to what most people ask before they pick up the phone.

What
Single and double-storey house extensions, including kitchen extensions, from the footings up.
Where
York, Tadcaster and the towns and villages between Leeds and York.
Cost
Every extension is priced individually. Dan visits for free, measures up and sends you a written quote.
Who builds it
Dan, the owner of D. Cooper Building, quotes and leads every extension, working with a small team he trusts when the job needs it.
Afterwards
A digital handover pack on suitable projects: progress photos, the hidden work and any agreed changes.

The Builder Who Quotes Leads the Build

With many extension companies you deal with a salesperson or a project manager, and a separate team does the build. With D. Cooper Building, Dan is your main contact from the first site visit to the finished room, and he leads the team that builds it. He knows what he priced and why, because he looked at your house himself.

That matters most on the parts of an extension you never see again once they’re covered: the footings, the knock-through into your existing house, the lintels and the roof. Brickwork is a core part of what Dan does across York, from new walls to repointing, so the walls of your extension get the same care.


Extensions We Build in York

Not sure which kind you need? That’s what the free site visit is for. Dan takes on all three.

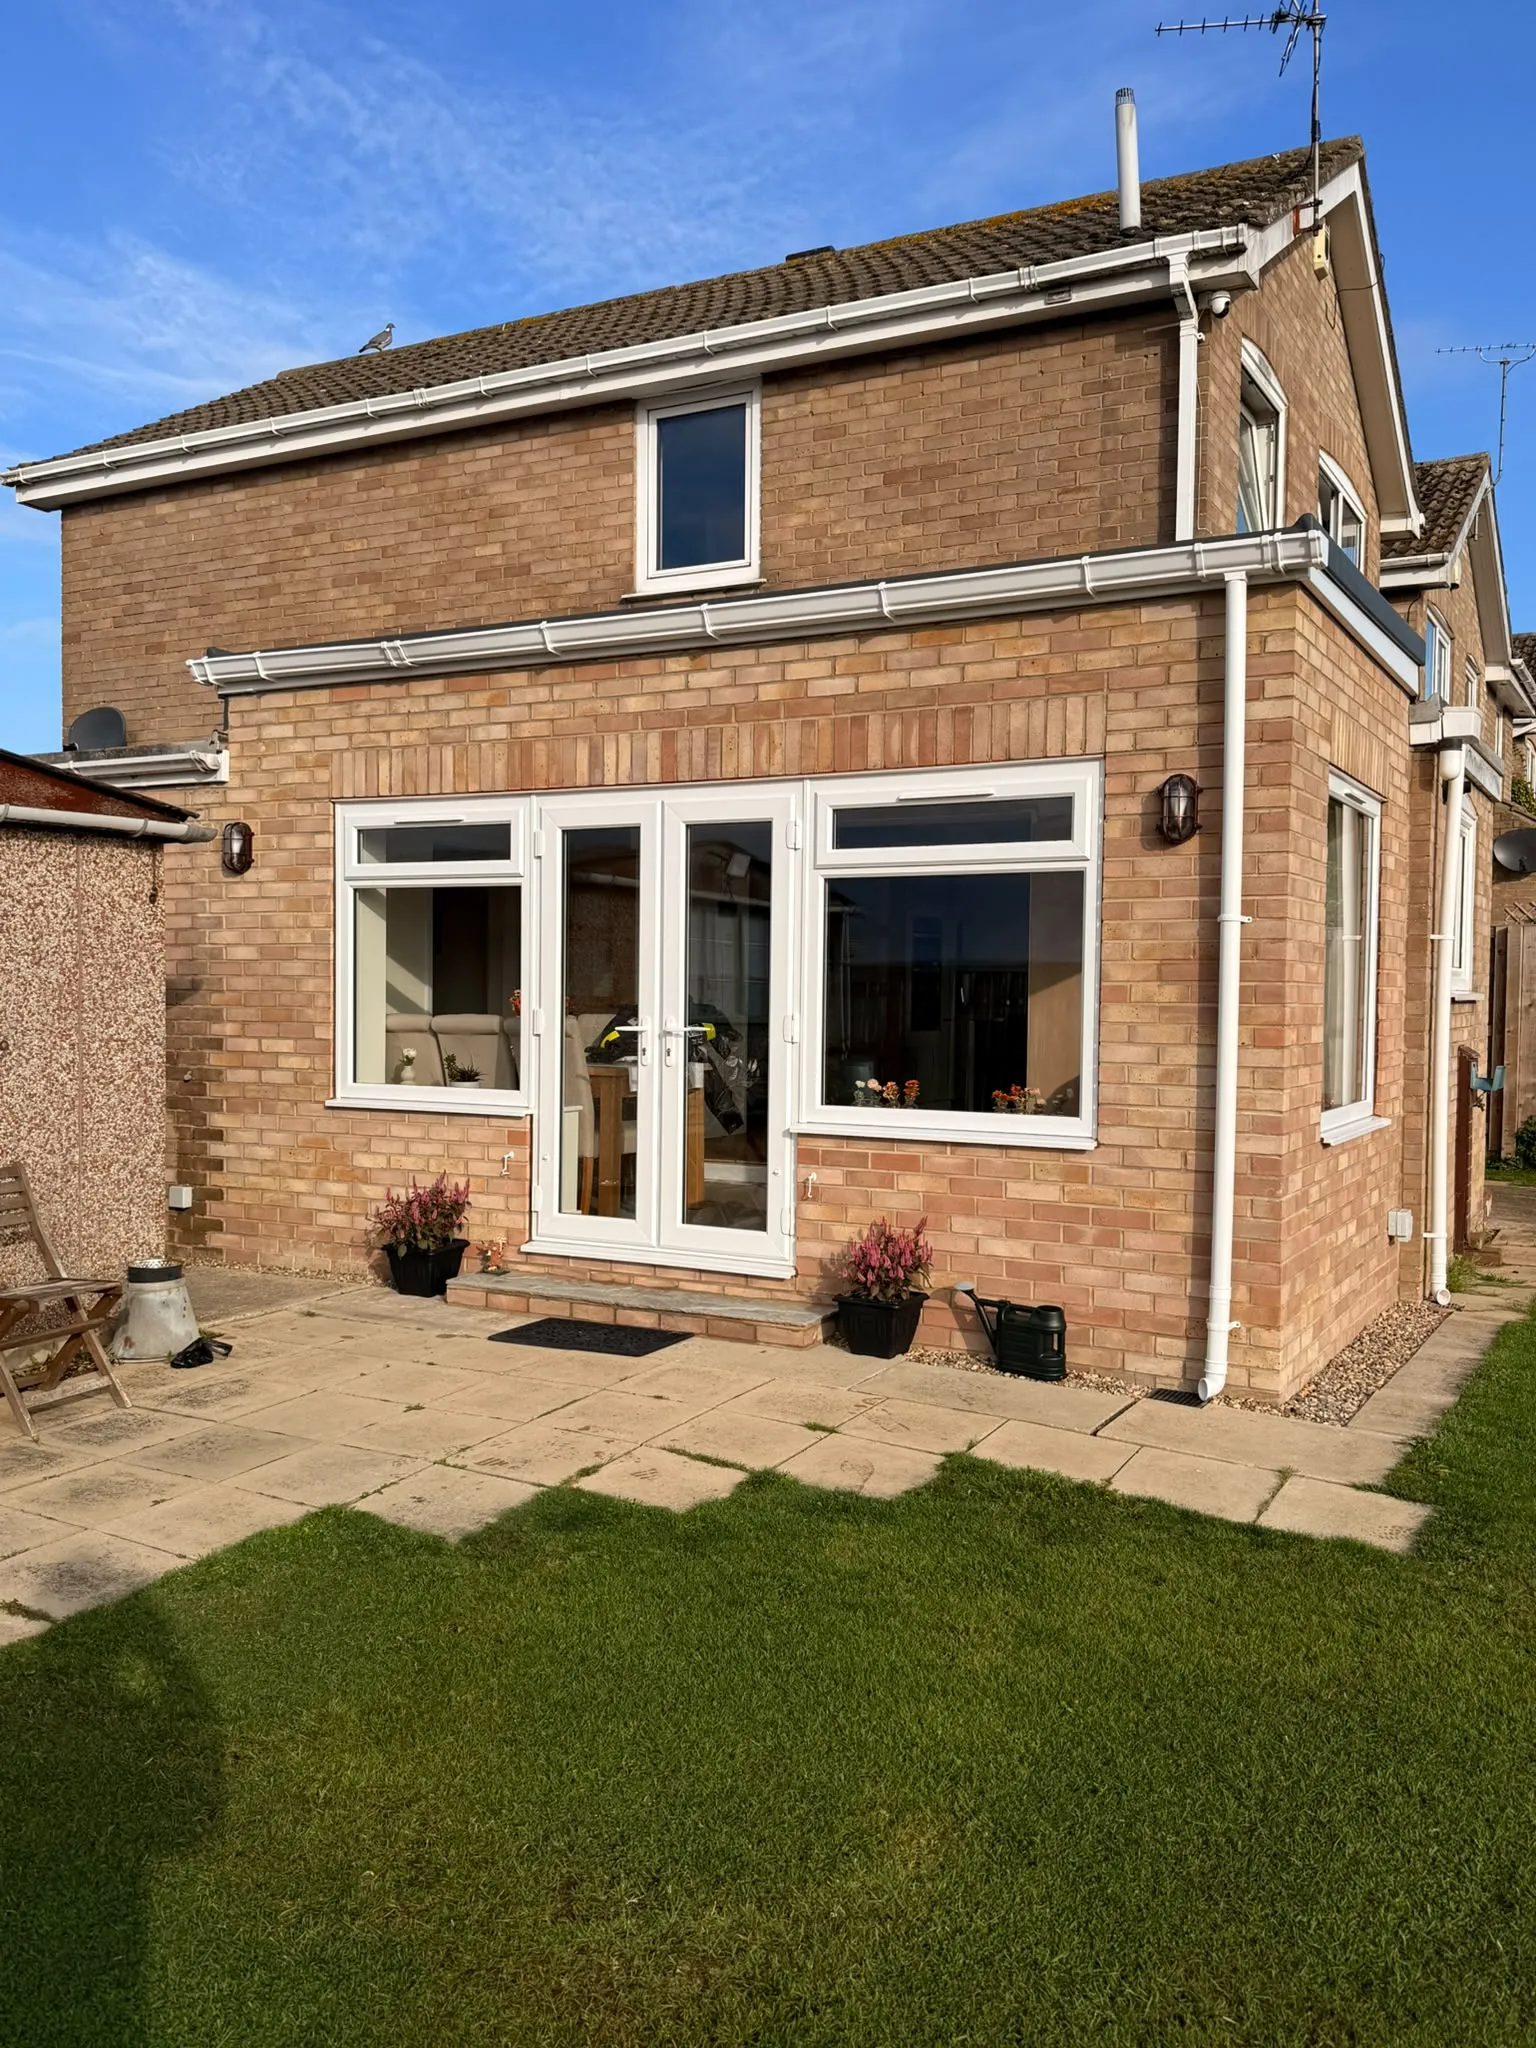
  • Finished single-storey rear extension in buff brick with French doors opening onto the patio and lawn

    Single-Storey Extensions

    More room on the ground floor. The footings, walls and roof go up first, then the knock-through into your house.

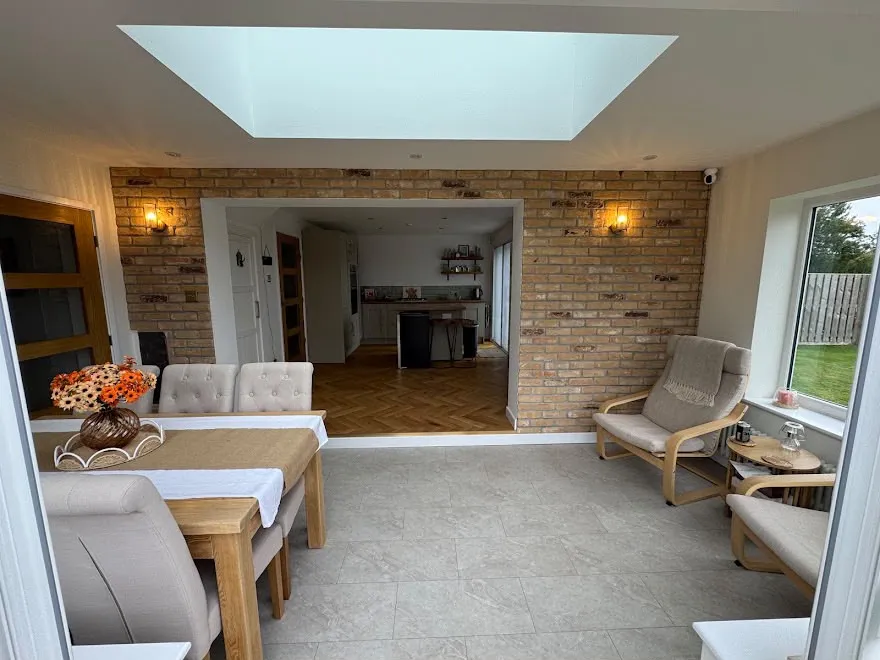
  • Inside a finished extension with a roof lantern, a brick feature wall and the kitchen through a wide opening

    Kitchen Extensions

    Push the kitchen out into the garden so there’s room to cook and eat together.

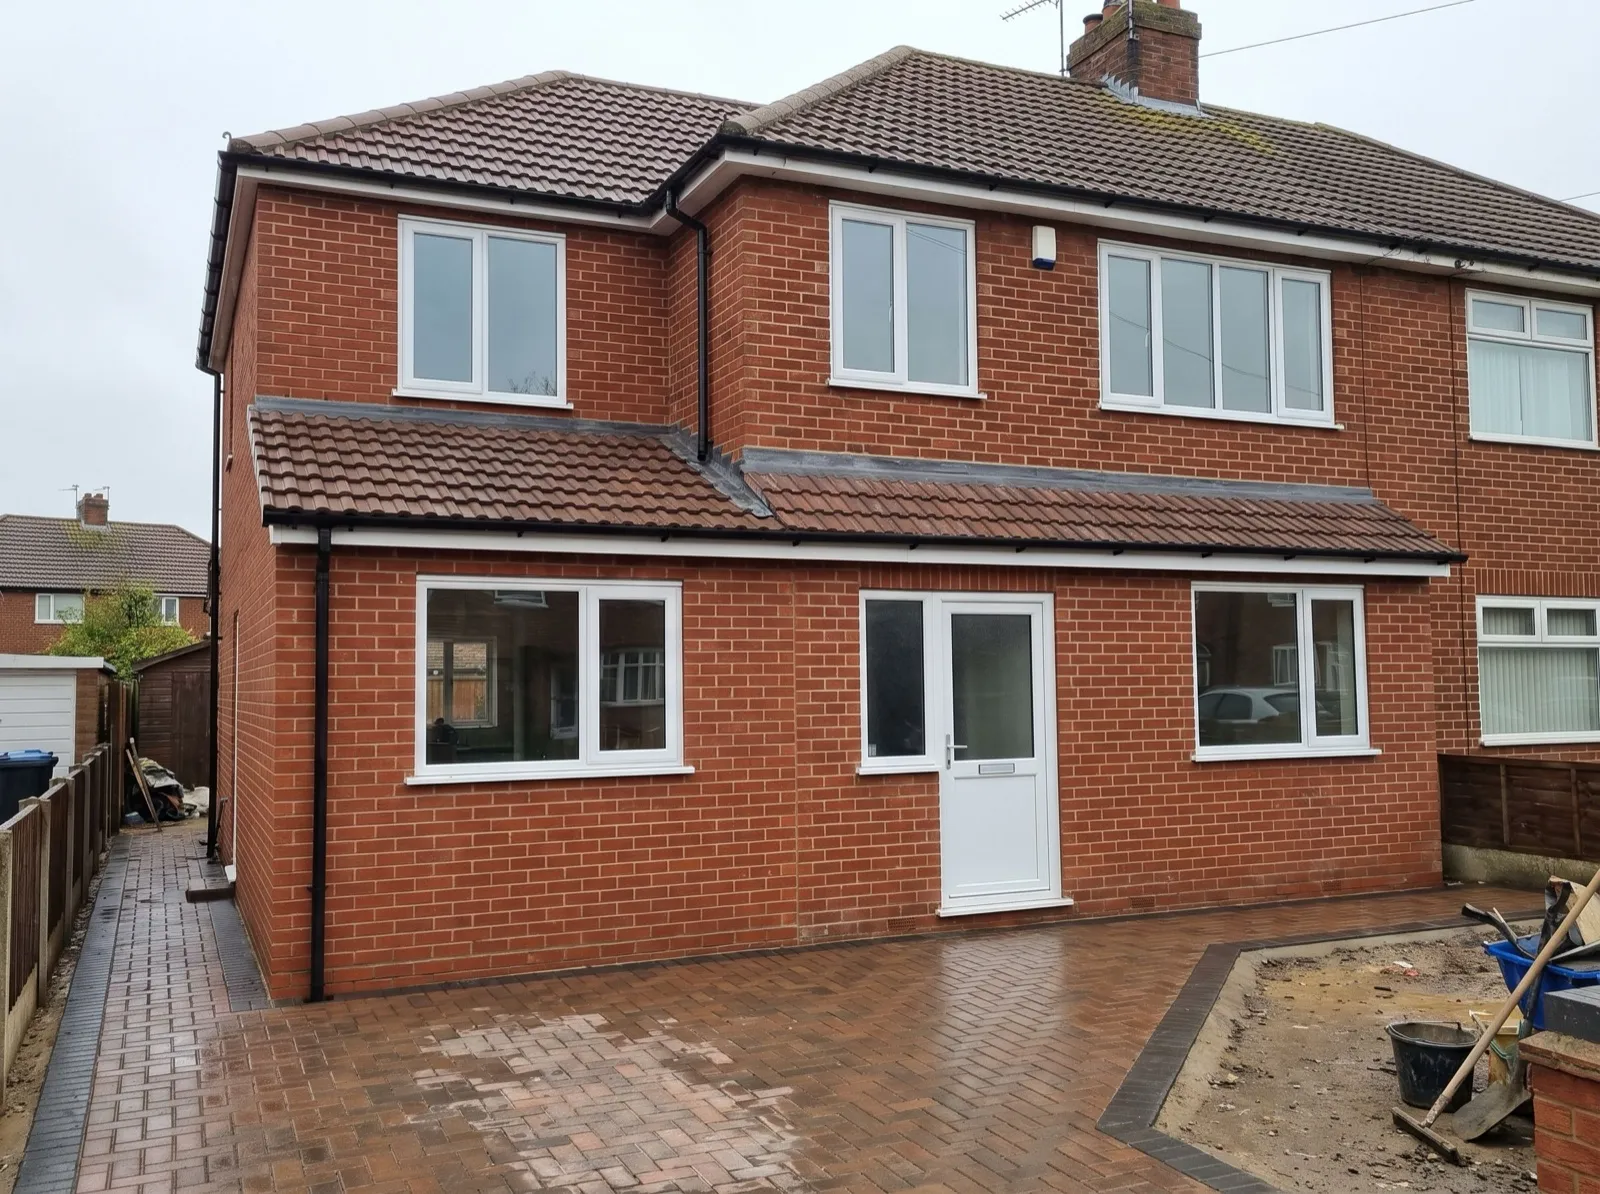
  • Finished two-storey side extension in red brick on a semi-detached house, with a new block-paved drive

    Double-Storey Extensions

    Space upstairs and down in one build. More likely to need planning permission, so worth talking through early.

What Does an Extension Cost in York?

Dan doesn’t publish a price list, because no two extensions are the same. Two kitchen extensions of the same size can cost very different amounts once you know what’s under the ground and how the new room joins the old house.

The honest way to get a number is to have someone look. Dan comes out for free, measures up and sends a written quote, so you know what’s included before you decide.

What Changes the Price

Size and storeys
The floor area, and whether there’s a second floor above.
Foundations and ground
Soil, drains and tree roots decide how deep the footings go.
Joining the existing house
Knock-throughs, lintels and steels into your current walls.
Roof
Flat or pitched, tiles or lead, roof windows or lanterns.
Access and finishes
How easily materials reach the back garden, and the doors, windows and floors you choose.

How Your Extension Comes Together

Four steps, with Dan as your main contact all the way through.

  1. Free Site Visit

    Dan measures up, looks at the ground and the walls the extension ties into, and talks through your options.

  2. Written Quote

    A written quote that sets out what’s included, so there are no surprises and you can compare it properly.

  3. The Build

    Dan and the team build it, keep the site clean and tidy, and keep you updated as it goes.

  4. Handover

    Your finished extension, plus a digital handover pack on suitable projects showing the work behind the walls.

Recent Extension Work

Photos from Dan’s own jobs. There are more on his Instagram.

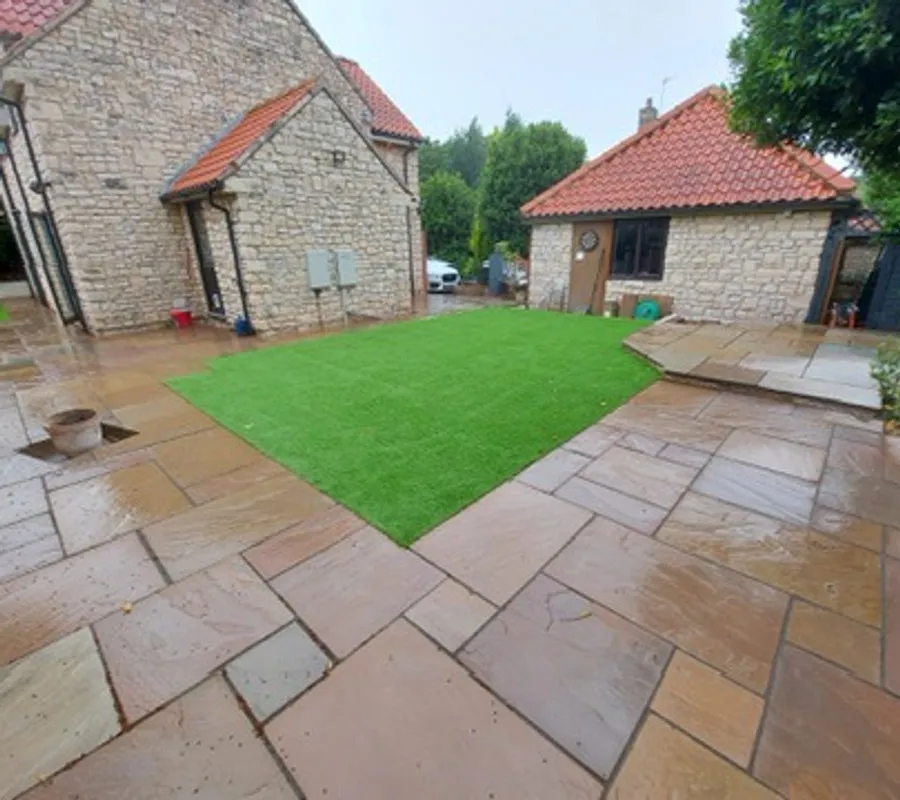
  • Corner extension in buff brick with its door and window openings ready, finished with a new paved patio and step
  • Single-storey rear extension in buff brick with French doors and a new paved patio
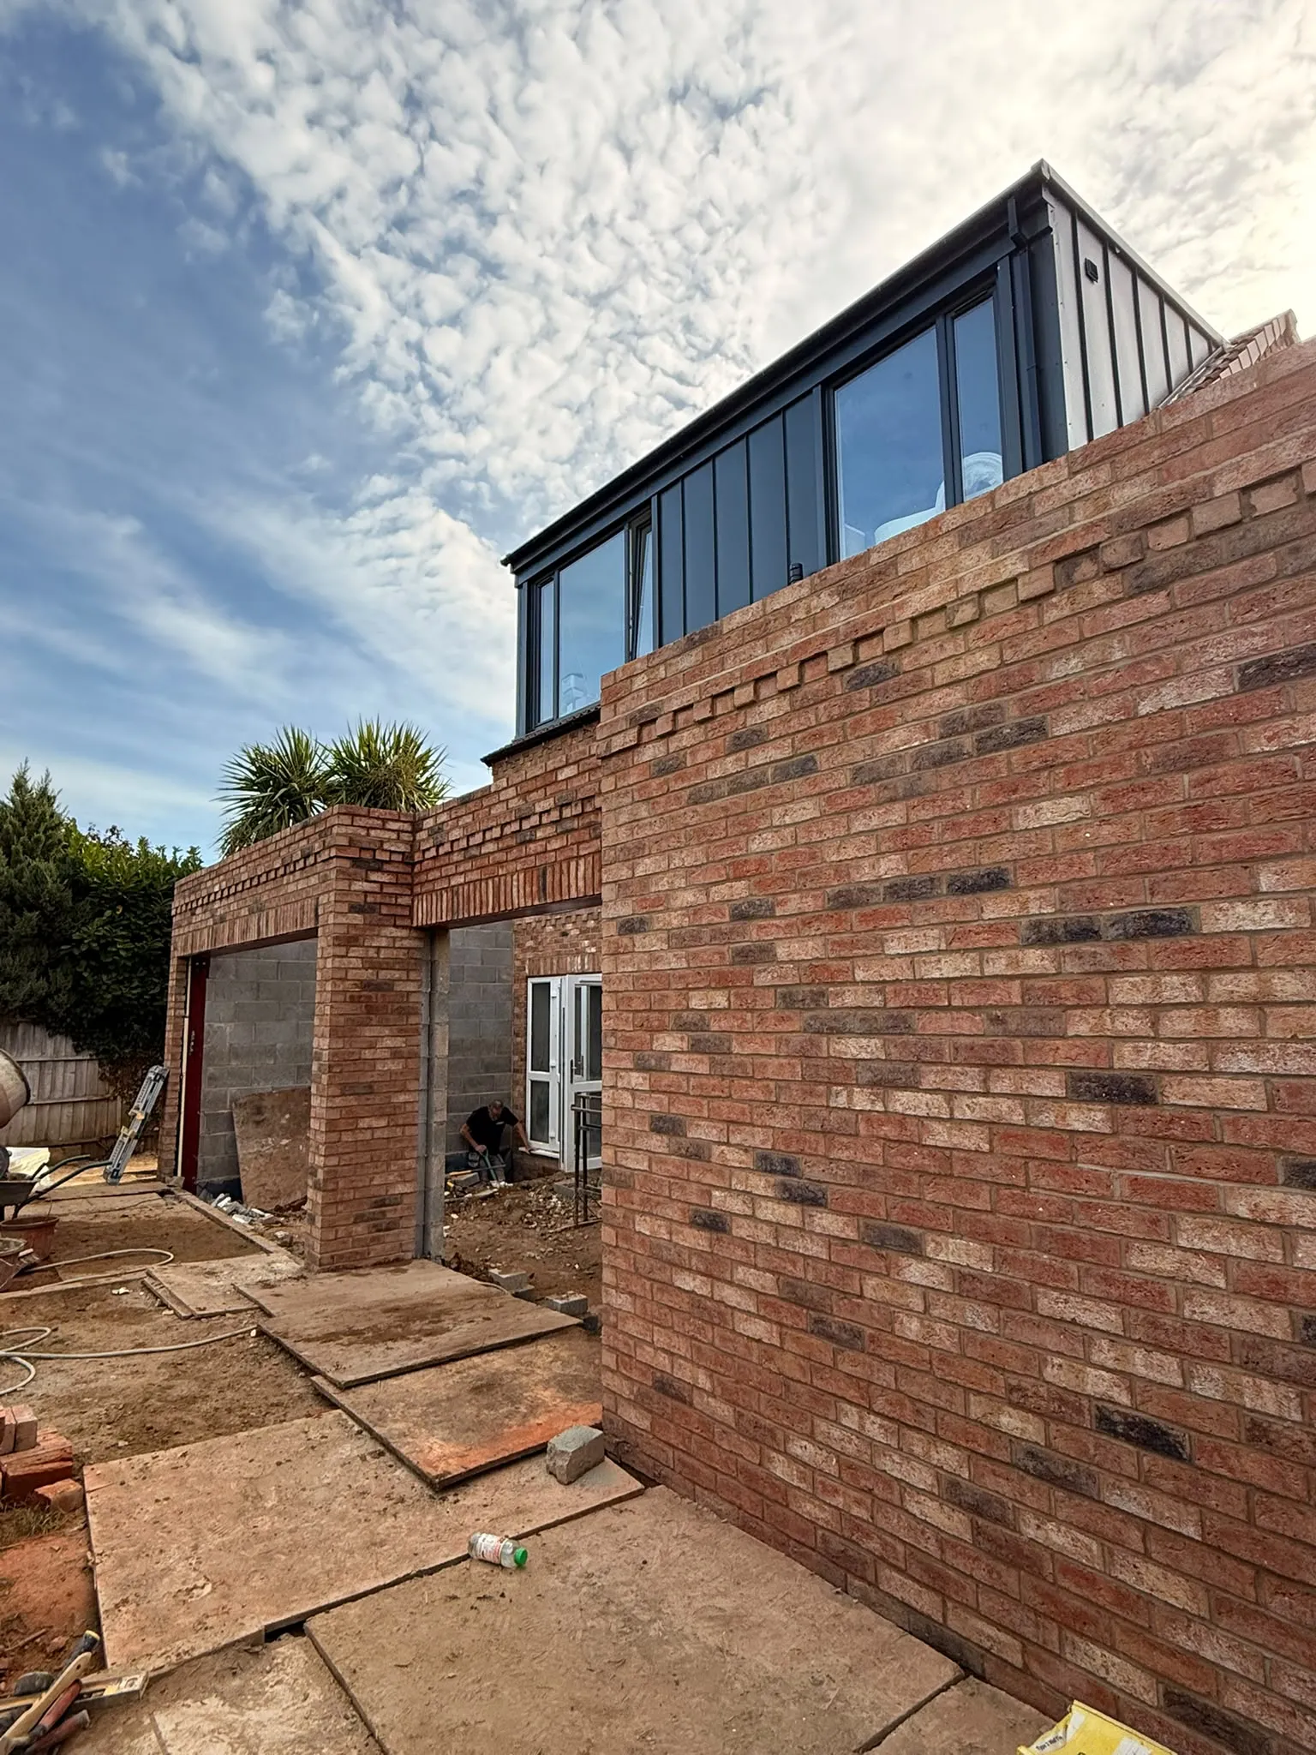
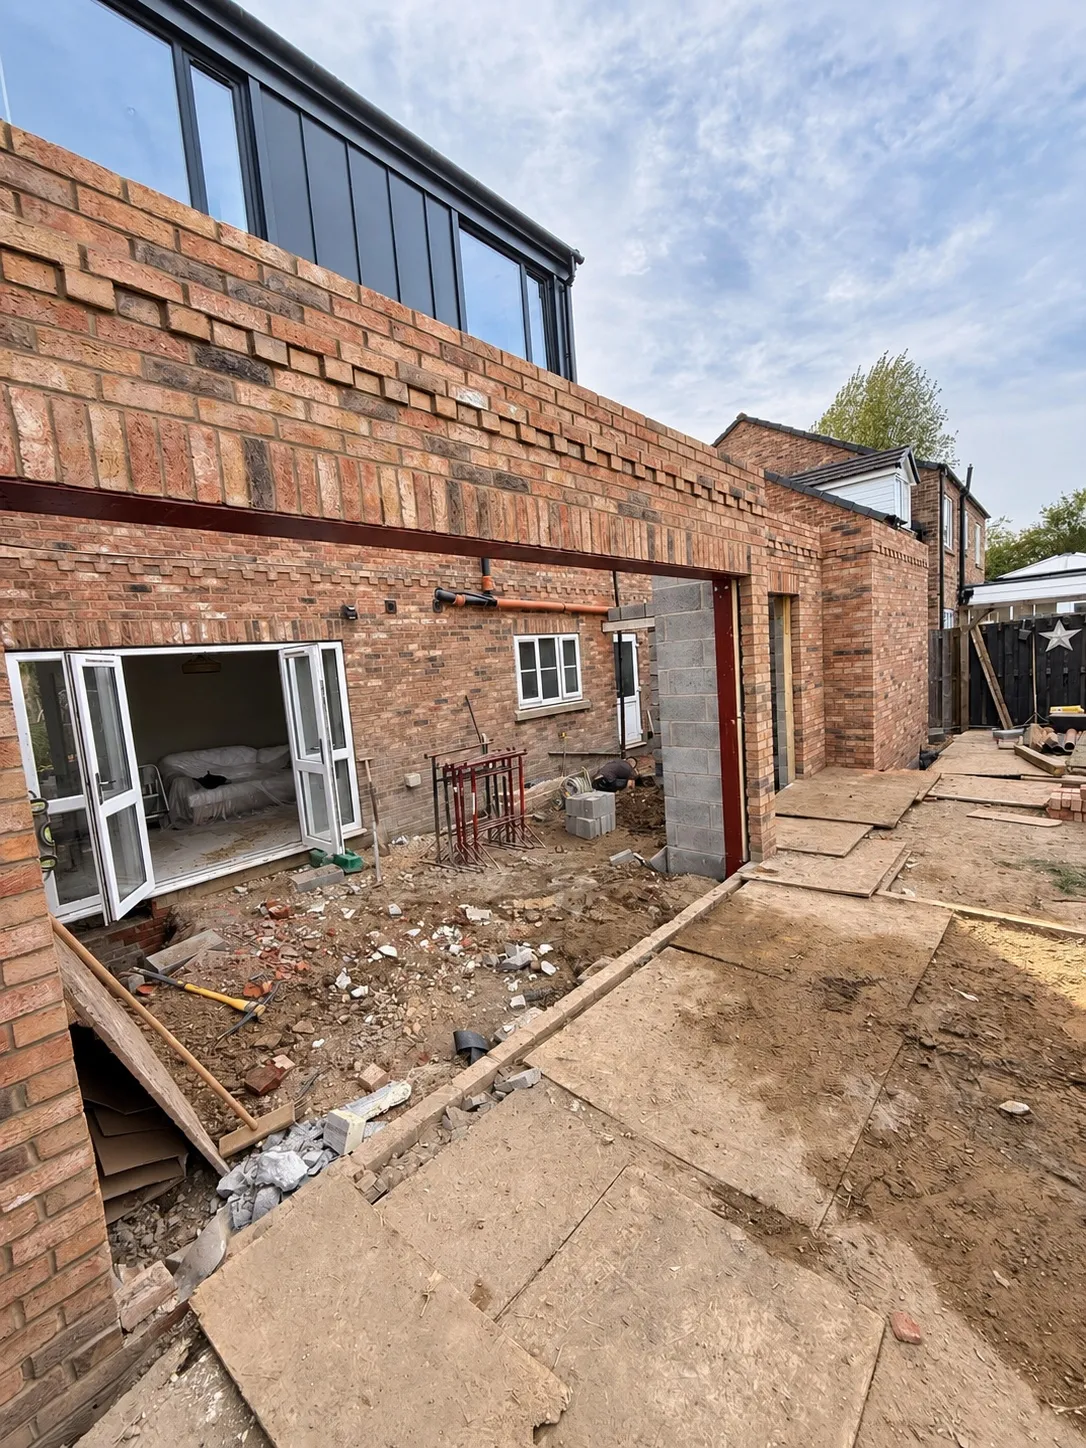
  • Red-brick extension walls going up beneath a dark-clad glazed upper storey
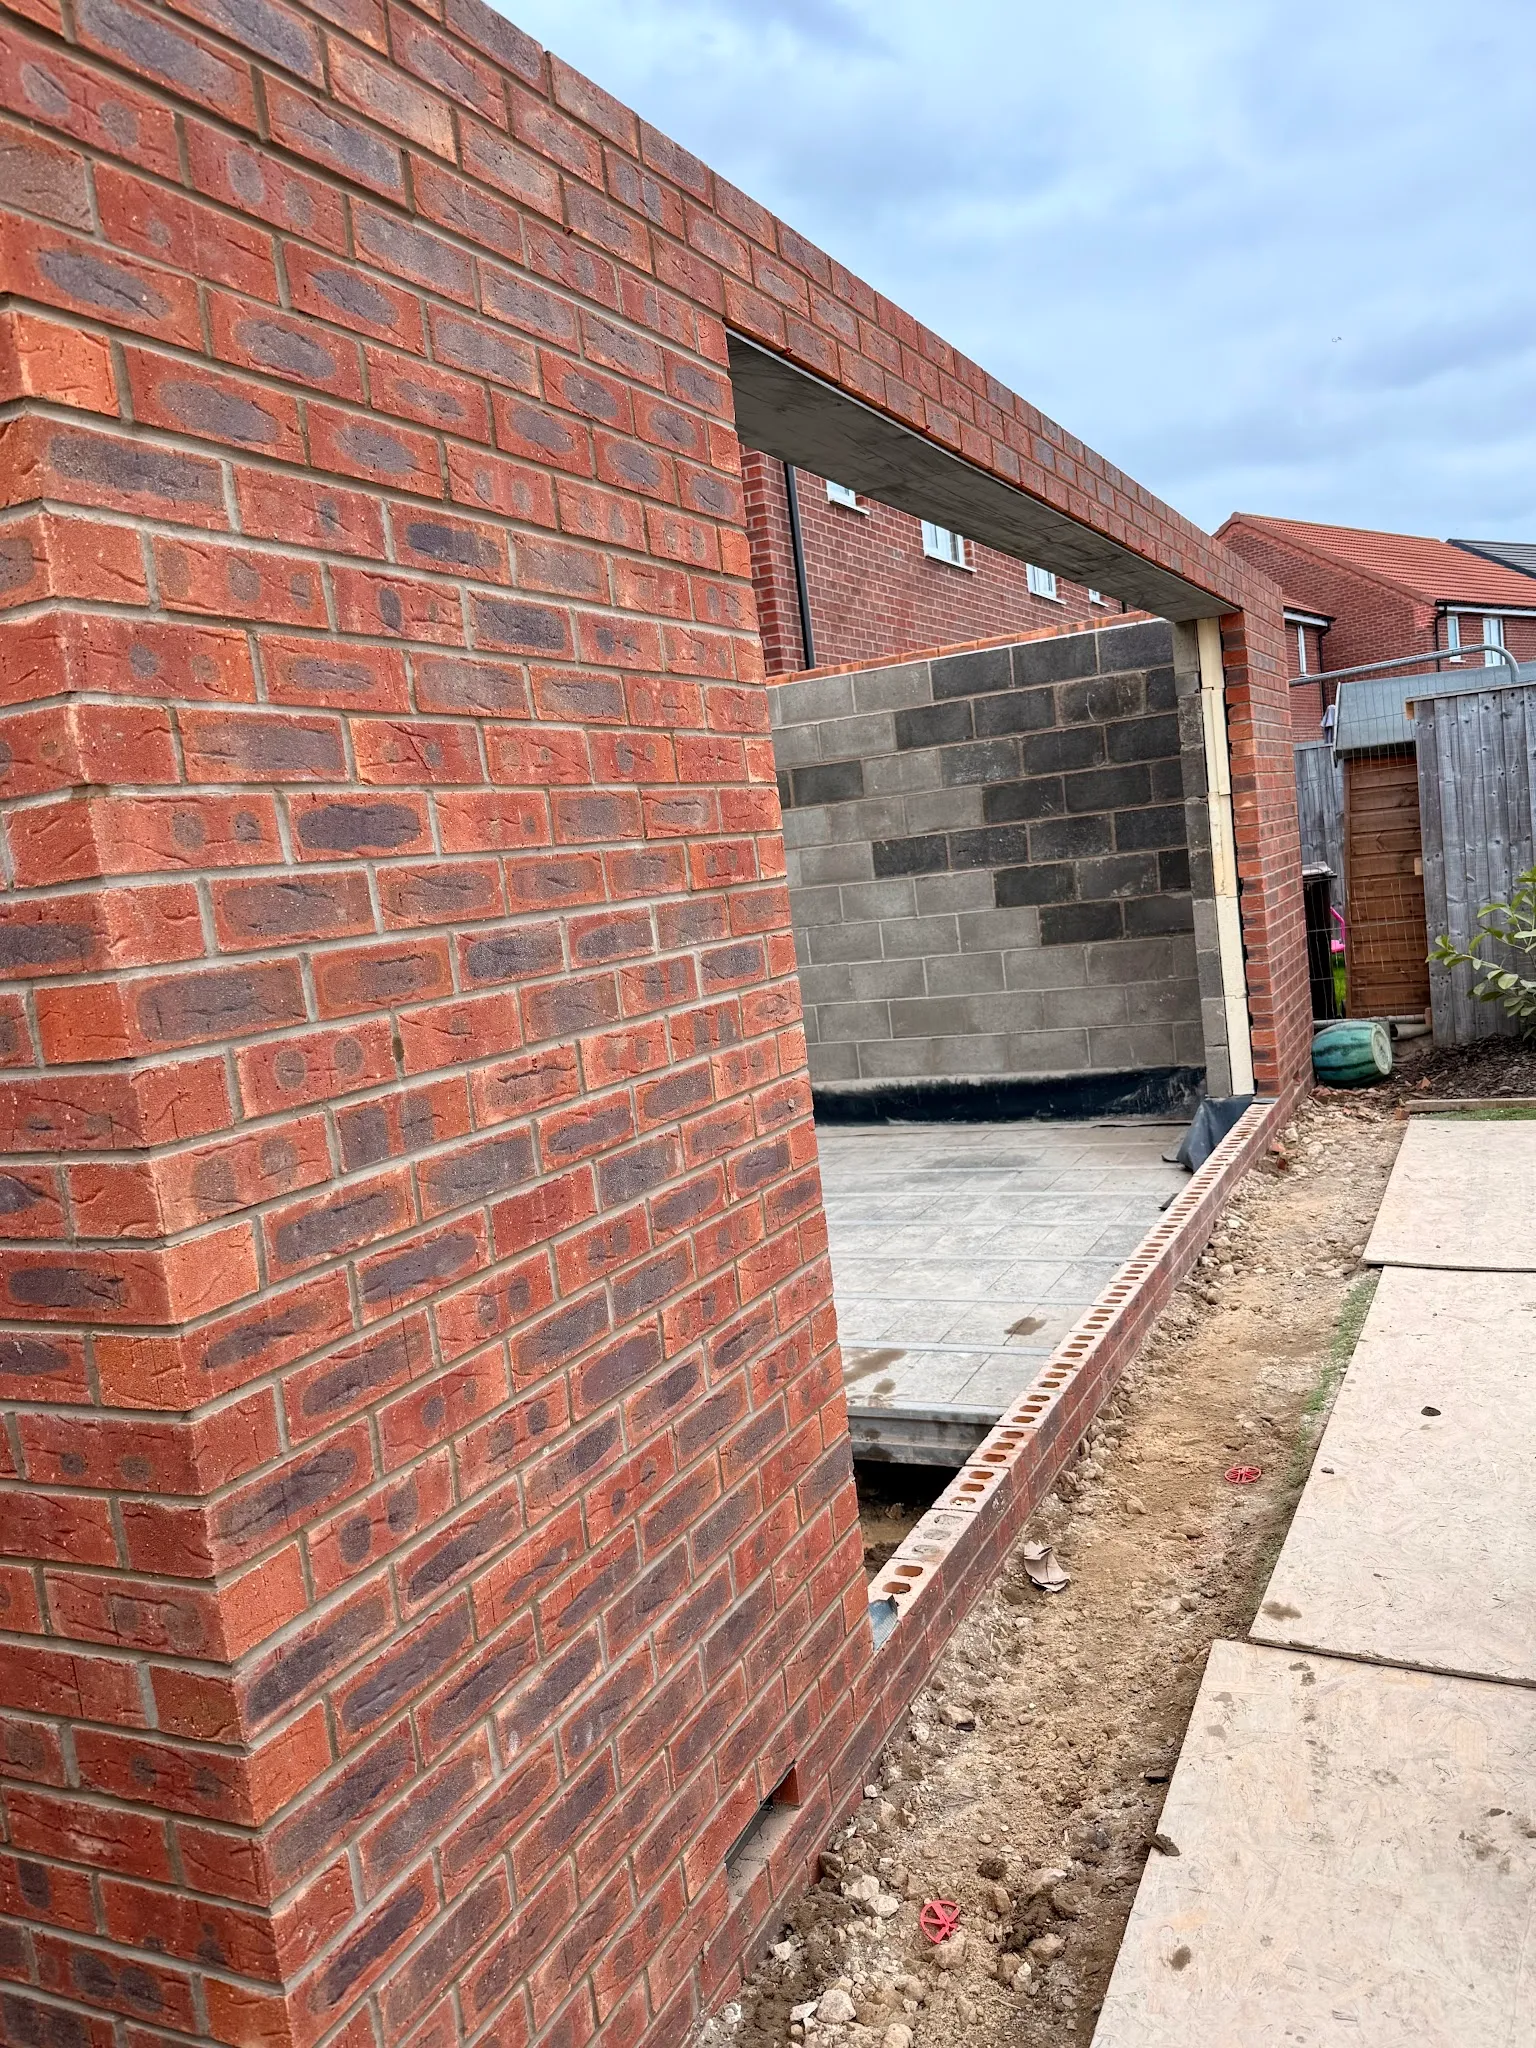
  • Extension walls going up in red multi brick around a blockwork inner wall, with the opening and lintel in place
  • Steel beam over the opening between a house and its new brick extension, before the floor and roof go in

What Extension Customers Say

  • Mark PalmerGoogle review

    ★★★★★

    “Needed a small extension to make our kitchen bigger. Brilliant job done at a very reasonable price. Polite lads, no mess, job done in good time.”
  • Clyde ClaxtonMyBuilder review

    ★★★★★

    “Completed brickwork for a single-storey extension, including knock-through, roof/lead work, flooring, door refit and window installation. Excellent workmanship.”

5.0 from 23 Google reviews10/10 from 9 Checkatrade reviews5/5 from 6 MyBuilder reviews

House Extension Questions

How much does a house extension cost in York?

It depends on the size, the ground, how the extension joins your house and the finishes you choose, so Dan prices every extension individually. He visits for free, measures up and sends a written quote showing what’s included.

Do I need planning permission for an extension?

Not always. Many single-storey rear extensions count as permitted development: up to 3 metres beyond the back wall of the original house if it’s attached, or 4 metres if it’s detached, and no more than 4 metres high. Flats and maisonettes don’t have these rights, and homes in conservation areas have tighter limits. City of York Council’s house extensions and alterations guidance is the place to check.

What is the 50% rule for extensions?

Under permitted development, extensions and other buildings can’t cover more than half the land around your house as it was originally built. Earlier extensions, sheds and other outbuildings all count towards that half. Go over it and you need to apply for planning permission.

Who will build my extension?

Dan and the D. Cooper Building team. Dan quotes and leads every extension, so the person who visits and quotes is the person running your build, and you have one number to call from start to finish.

Do you build double-storey extensions?

Yes. Dan takes on single and double-storey extensions. A two-storey extension is more likely to need planning permission, so it’s worth raising at the free site visit.

What’s in the digital handover pack?

On suitable projects you get progress photos, photos of the hidden work before it’s covered, and a note of any changes agreed during the build. It’s a useful record to keep with the house paperwork.

Book a Free Site Visit for Your Extension

Dan comes out, looks at the job with you and puts a written quote together. He stays your main contact while the team does the work, from the first measurements to the finish.

What Dan looks at

  • Measures up and checks access for materials
  • Looks at the ground and the existing walls the work ties into
  • Talks through options, materials and finishes with you

What you get

  • A written quote with what’s included, so there are no surprises
  • A digital handover pack on suitable projects: progress photos, hidden work and agreed changes
Or call Dan on 07930 048589

Photos of the job, plans or drawings. Up to 10 files, 25 MB each.

Call DanFree Site Visit