


By Dan Cooper, Owner, D. Cooper Building ·
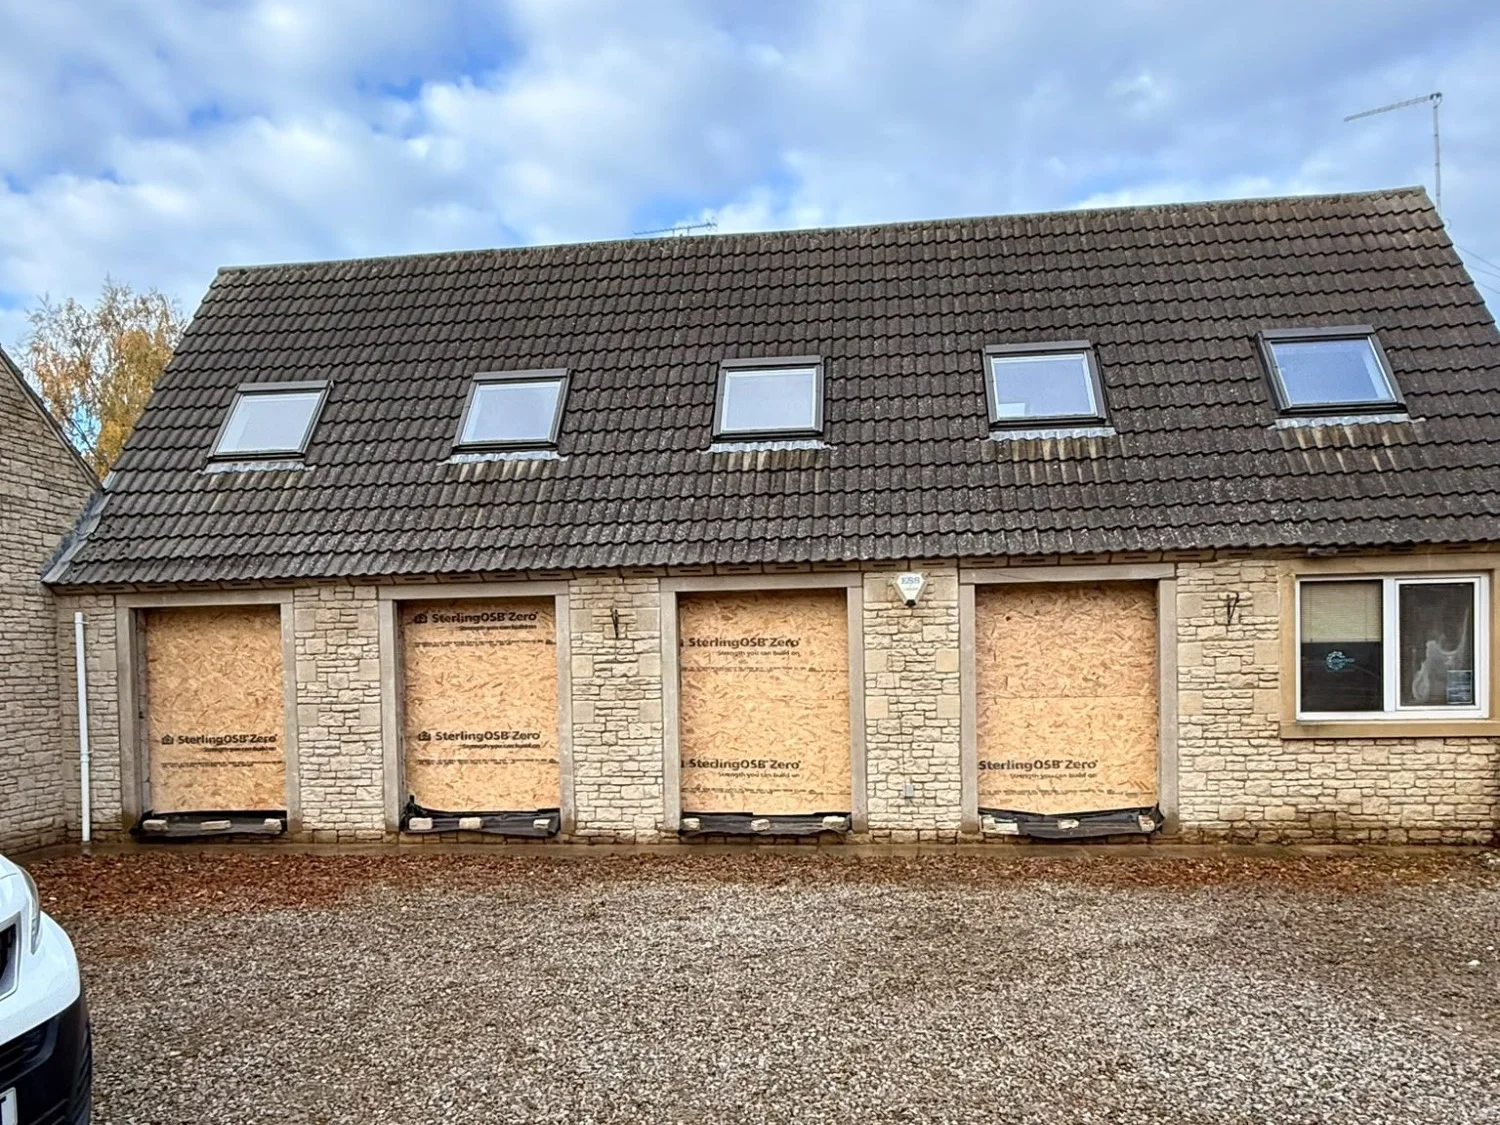
For a recent job in Boston Spa, we turned four existing windows into full-height door openings for Ashdale Projects, as part of an office being converted into a home.
The stone surrounds came out, each opening was cut down, new lintels went in, and new stone uprights and heads finished them off. The original vent stones went back above, and the four openings are now boarded up, ready for the new doors.
This post walks through how we did it, with the before and progress photos. If you’re planning a similar job, the general building page covers the other structural work we take on.
The Job: Four Windows on a Former Office
The building is a stone-faced former office in Boston Spa, with roof lights along the front and a gravel yard outside. Below the eaves were five matching windows, each set in a stone surround with a sill.
The plan for the conversion needed four of those windows to become doors. The fifth, on the right-hand end, stays as a window.
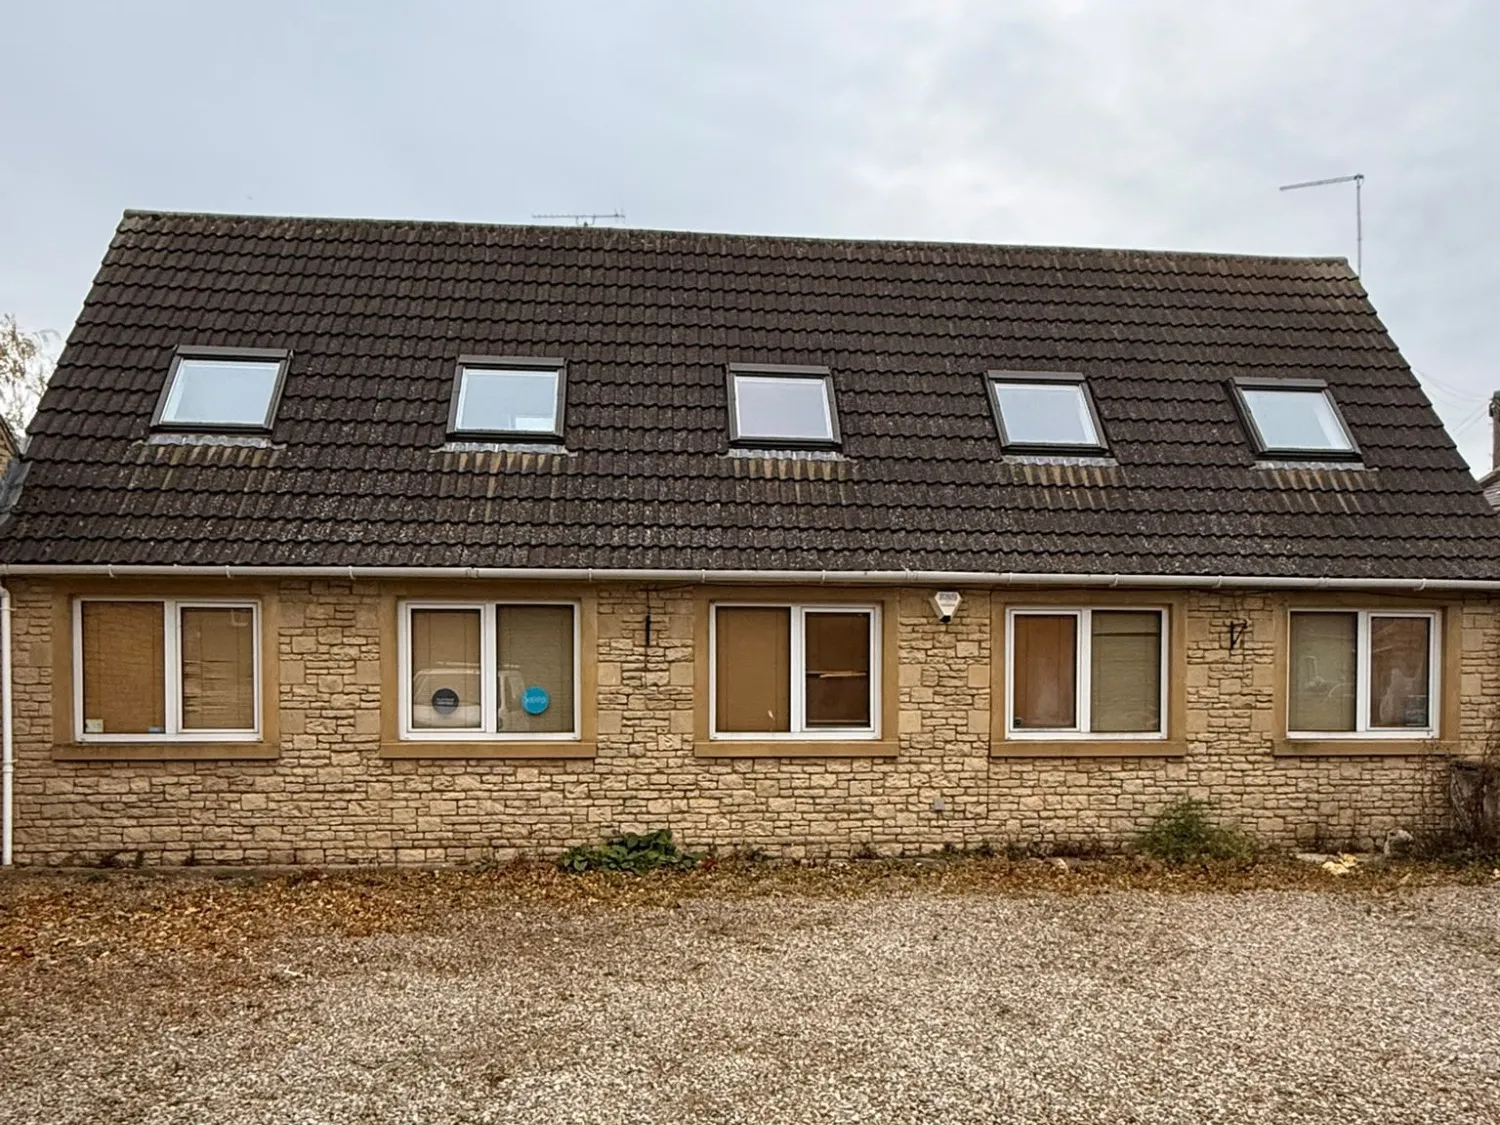
How We Turned Each Window Into a Door
Turning a window into a door means taking out the wall below the window so the opening runs down to the ground, then making sure the wall above is properly carried. On a stone-faced building the surround has to change too, so the finished door opening looks like it was always there.
Here’s the order we worked in on all four openings:
- Took out the stone surrounds. Each window’s stone surround was carefully removed.
- Cut down the openings. The stonework under each window came out to take the opening down to full door height.
- Put in new lintels. A lintel is the beam over an opening that carries the wall above it. Each opening got a new one.
- Built in new stone uprights and heads. New stone uprights (the jambs either side) and stone heads across the top give each door opening a proper stone surround.
- Put the original vent stones back. The vent stones above the openings came out with the old work and went back in, so the wall keeps its original detail.
- Boarded up the openings. Each opening is boarded to keep the building secure and dry until the doors go in.
The lintels and the stone heads are the parts that matter most. Get those right and the wall above sits on something built for the new opening, not the old window.
Where the Job Stands Now
All four openings are finished and boarded, with the stone uprights and heads in place. The new doors are being fitted by others, so the openings are left ready for that next stage.
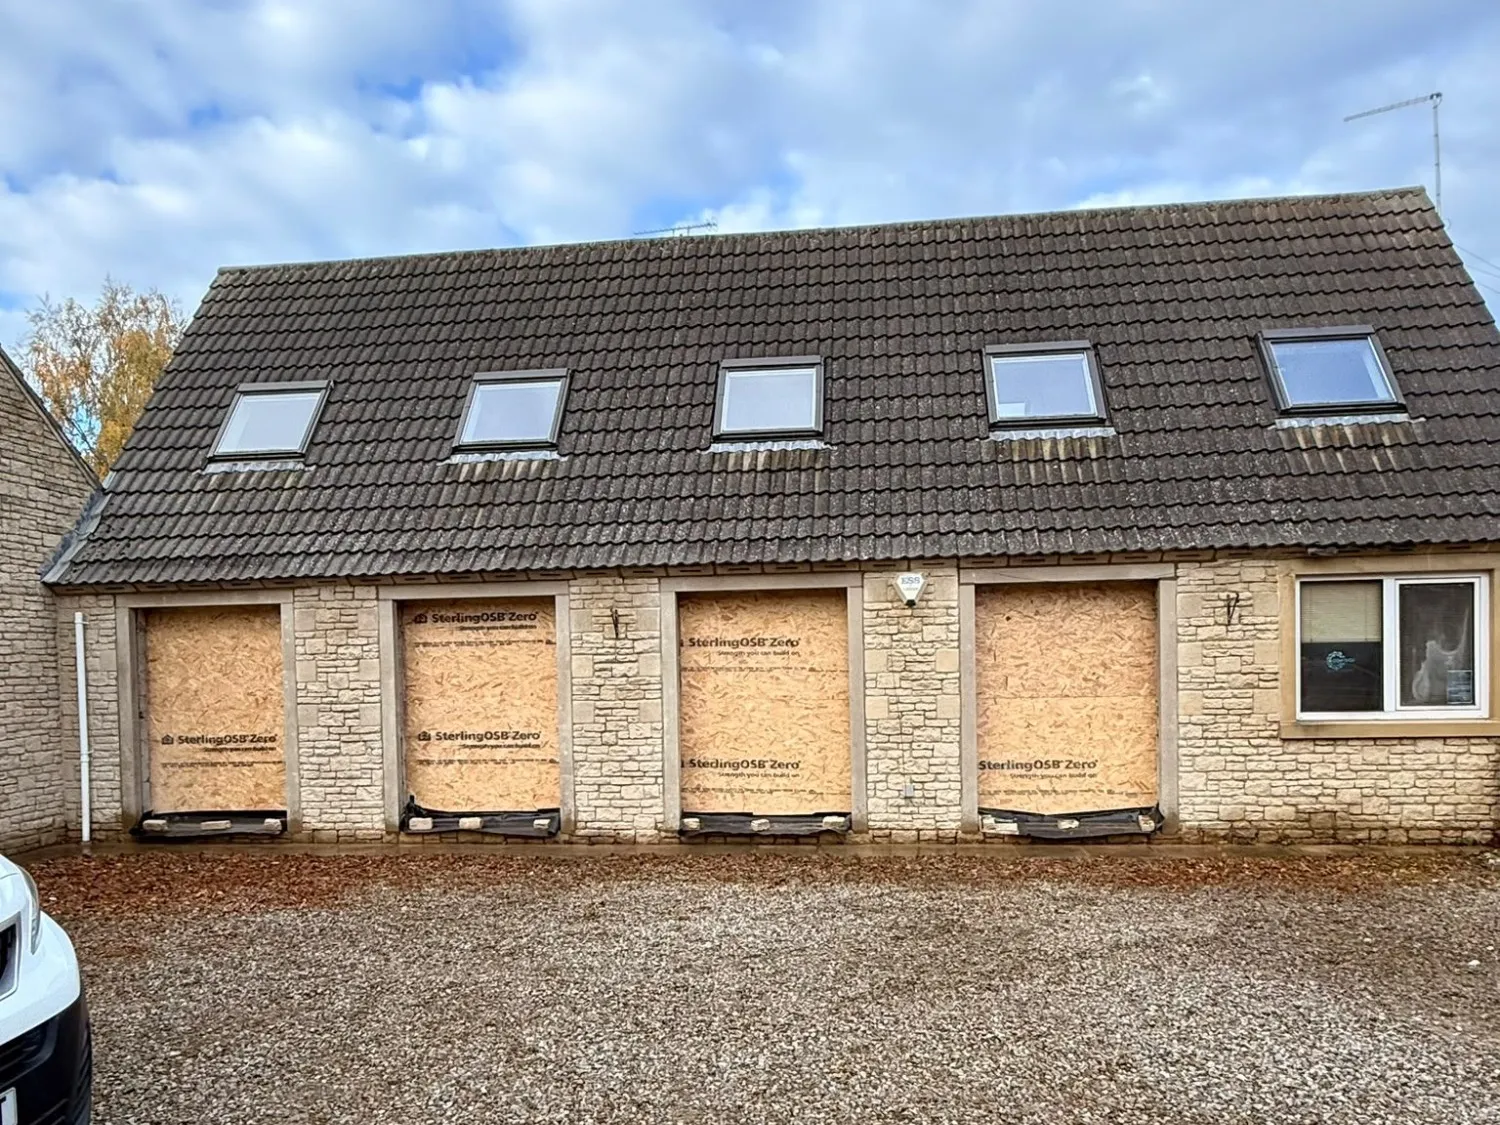
Compare the two photos and you can see the change in the front of the building. The windows sat above a band of walling; the new openings run right down to the ground, with taller stone uprights either side.
Planning a Window to Door Conversion?
Whether it’s a house or a conversion like this one, the building work follows the same steps. A few things are worth sorting before work starts:
- Approvals. The Planning Portal lists an external window or door as a “controlled fitting” under the Building Regulations, and cutting down an opening is structural work. Listed buildings, flats and some conservation areas can need planning consent too.
- Change of use. If the building is becoming a home, as this one is, the change of use needs agreeing first. The architect or main contractor usually handles this for the whole project.
- The doors. Know who’s supplying and fitting them, and the sizes, before the openings are cut. On this job the doors are fitted by others.
- The wall face. On stone or brick, plan how the new surround, uprights and head will match the rest of the wall.
Boston Spa is one of the stone villages we cover from our base in Church Fenton. Our Wetherby page has more on building in Wetherby and the villages along the Wharfe.
If you’re a builder or contractor with structural or stone work to hand on, have a look at our labour-only brickwork page. For more of our jobs, see recent projects.
Turning a Window Into a Door Near You
Four windows became four full-height door openings: surrounds out, openings cut down, new lintels, stone uprights and heads, and the original vent stones put back.
Thinking about turning a window into a door, or opening up a wall? Book a free site visit and Dan will look at the job with you and put a written quote together.